Priora House
Miljakovac 3, Belgrade.
Built in 2010.
Miljakovac 3, Belgrade.
Built in 2010.
1,124 m²4 levels27 rooms16 parking spaces
Underground garage, direct access from the building.
Architecture
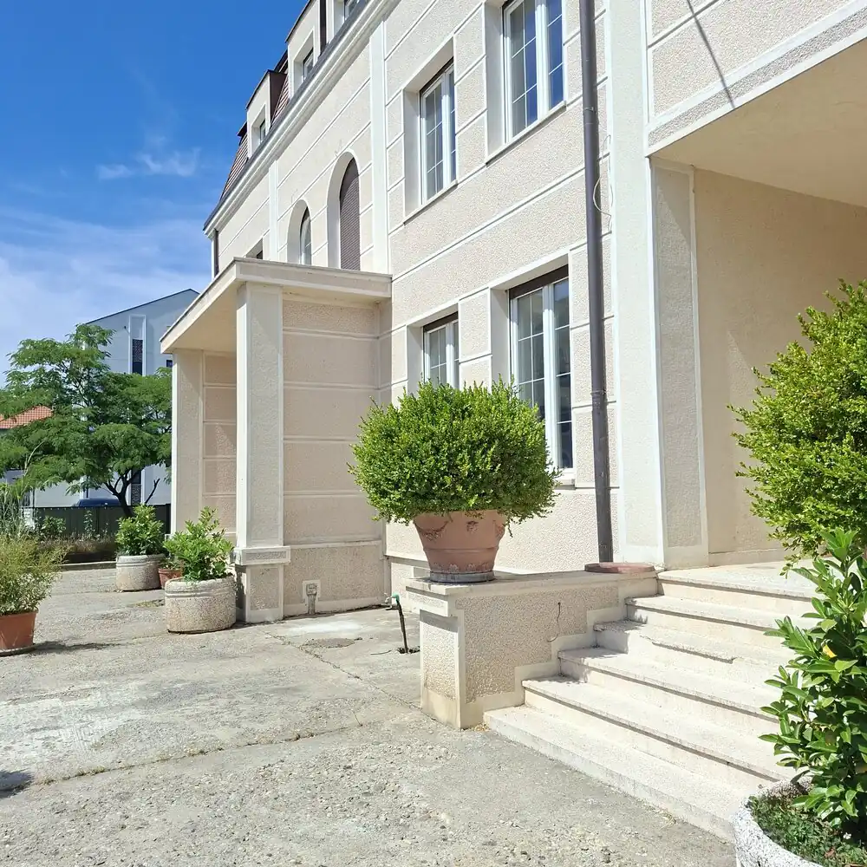
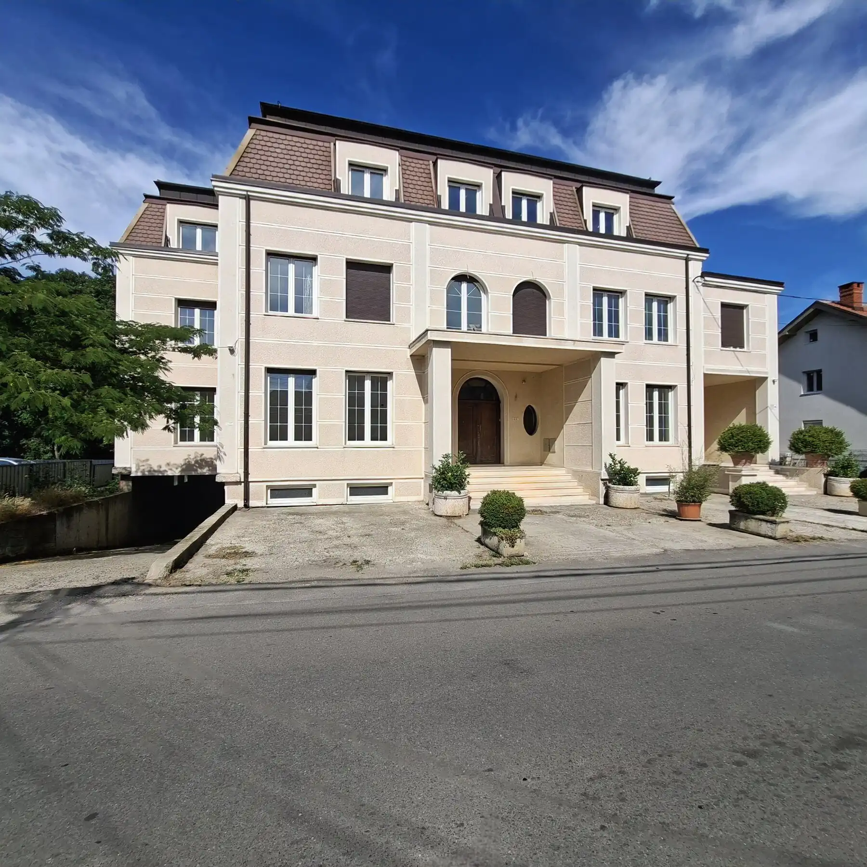
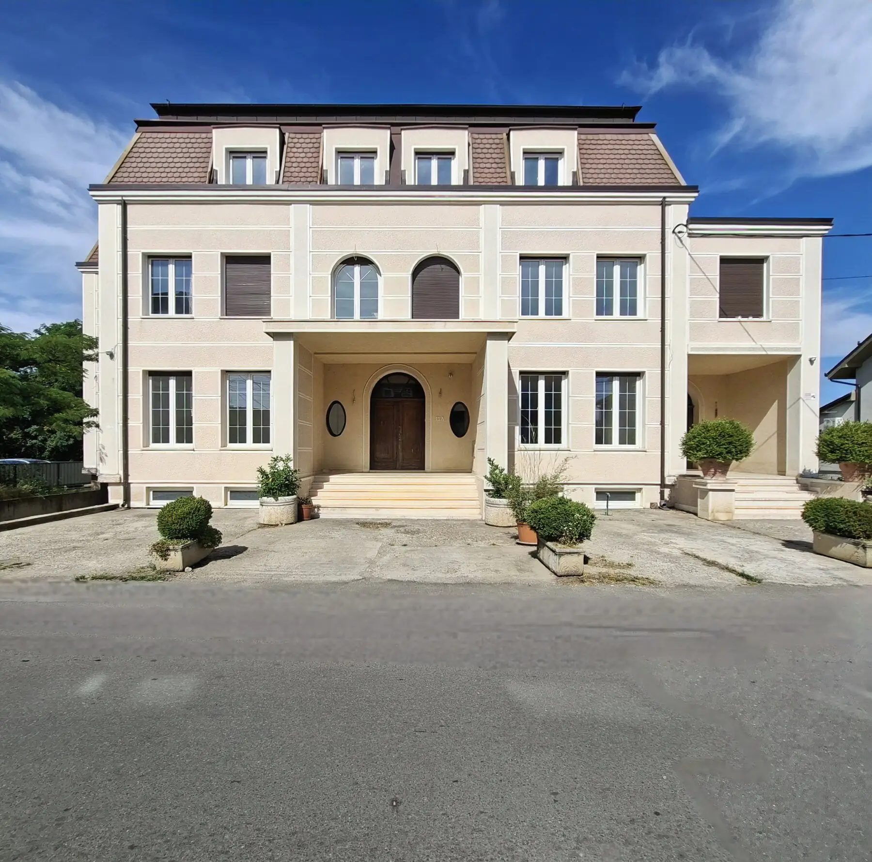
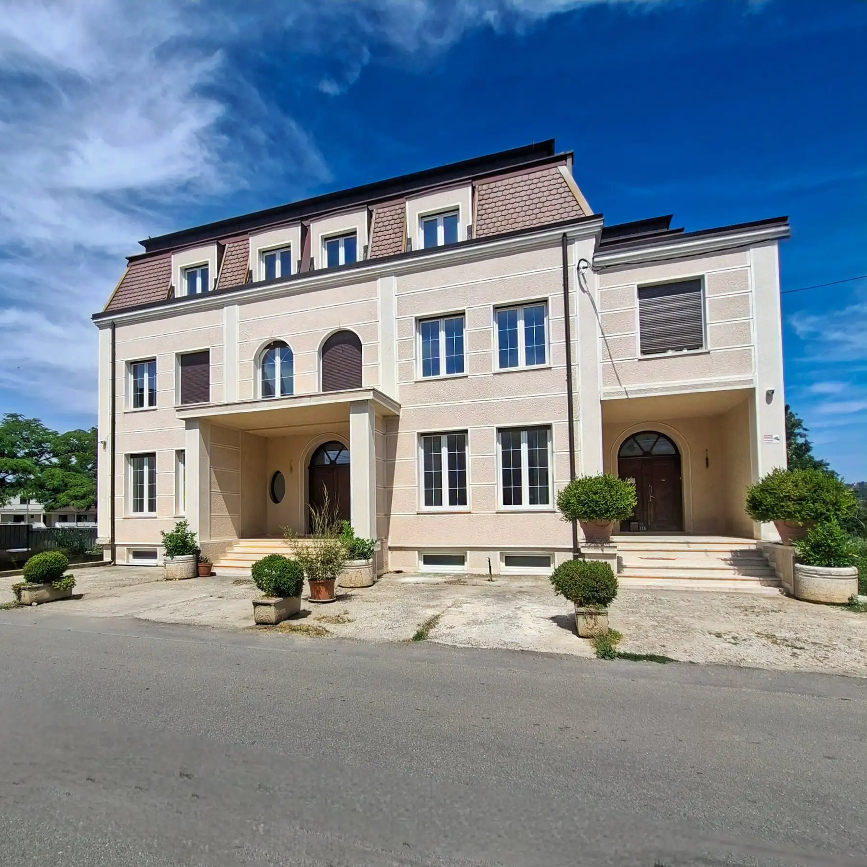
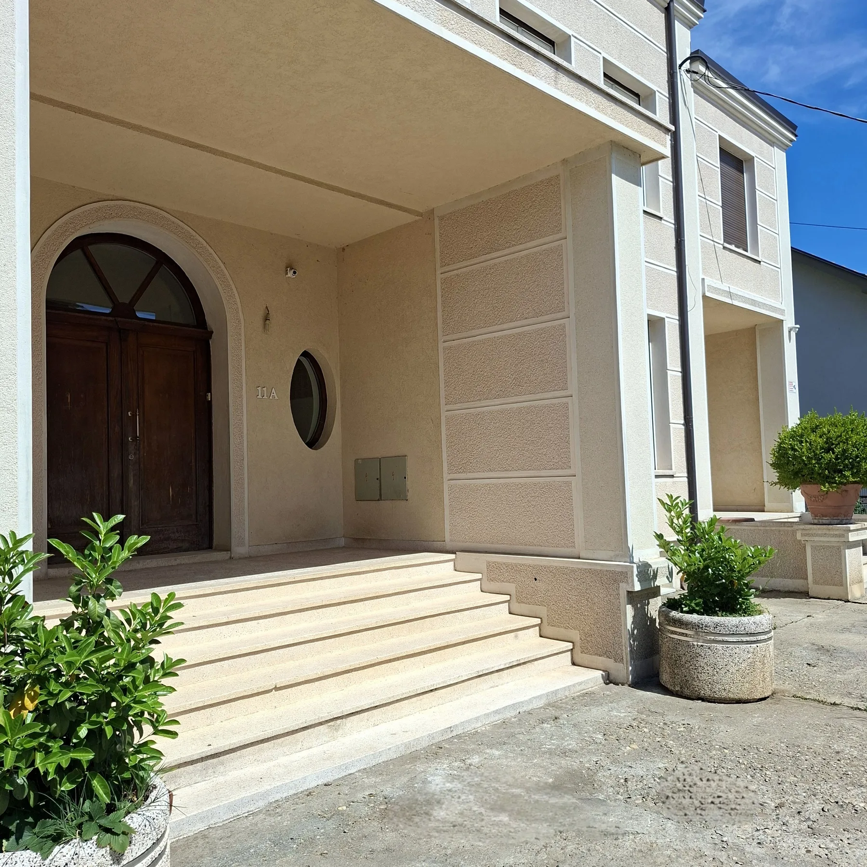
The building was constructed in 2010, in the style of Western neoclassicism. Symmetrical facade, columns, arched windows, mansard roof. Formal entrance with a staircase, two oval windows.
Interior
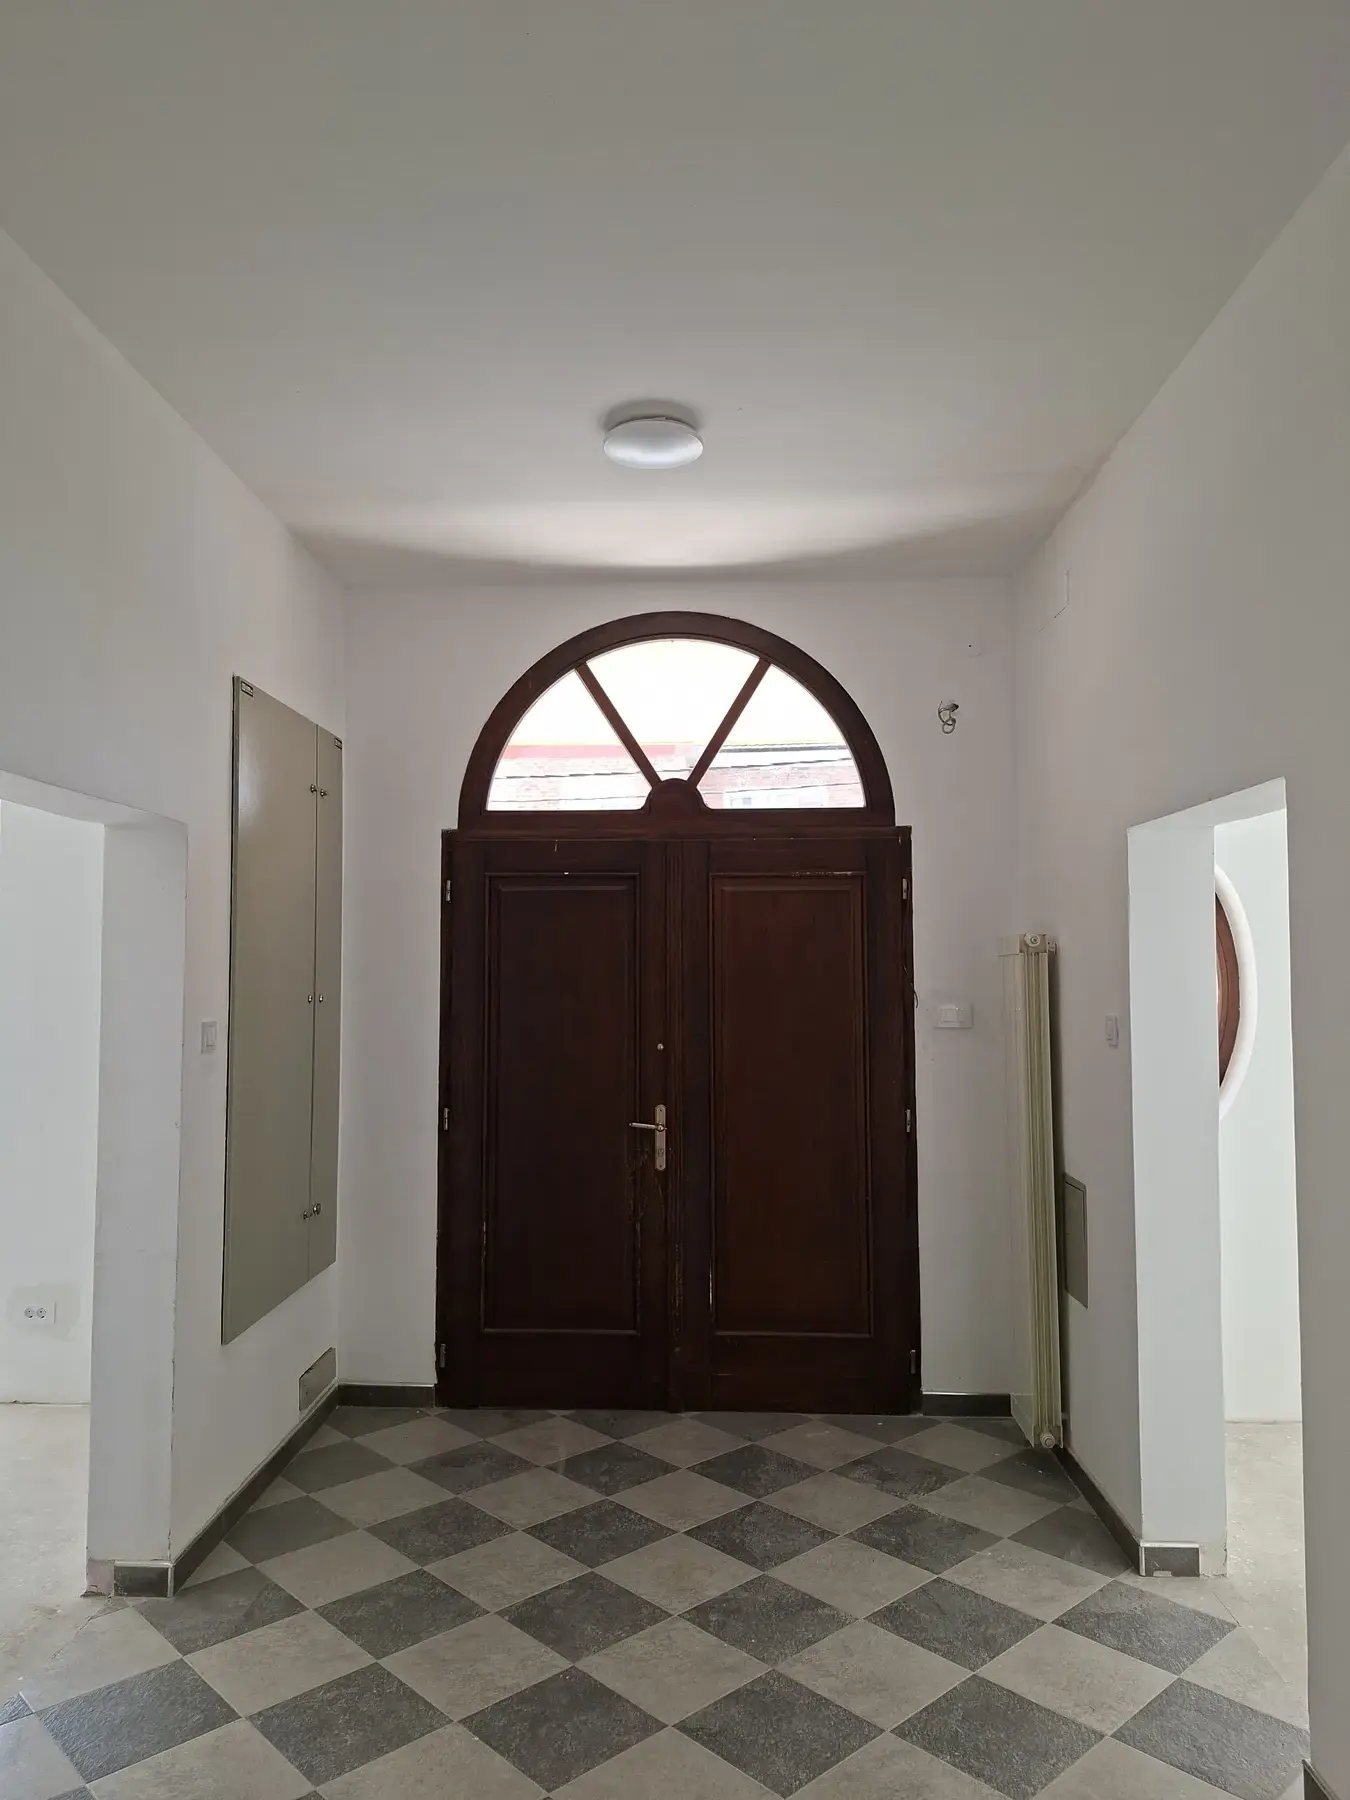
The hallway connects all the rooms on the ground floor — a practicality that saves everyone time.
By floor
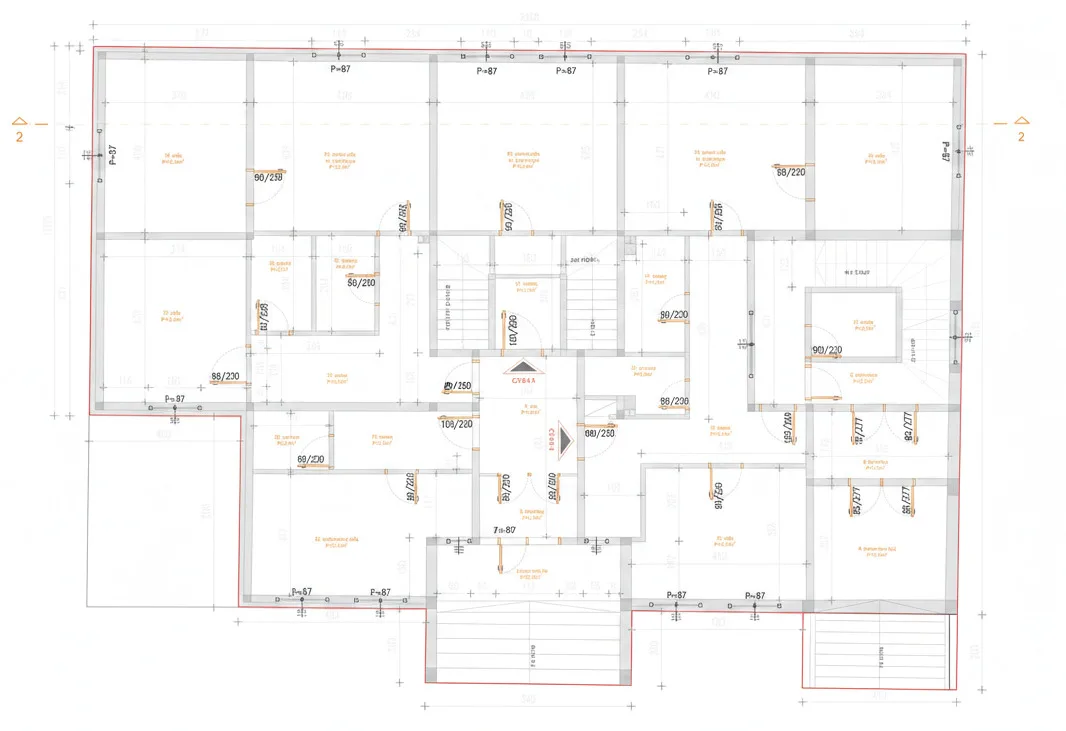
17 m² · north-facing, street view, oval window, high ceilings
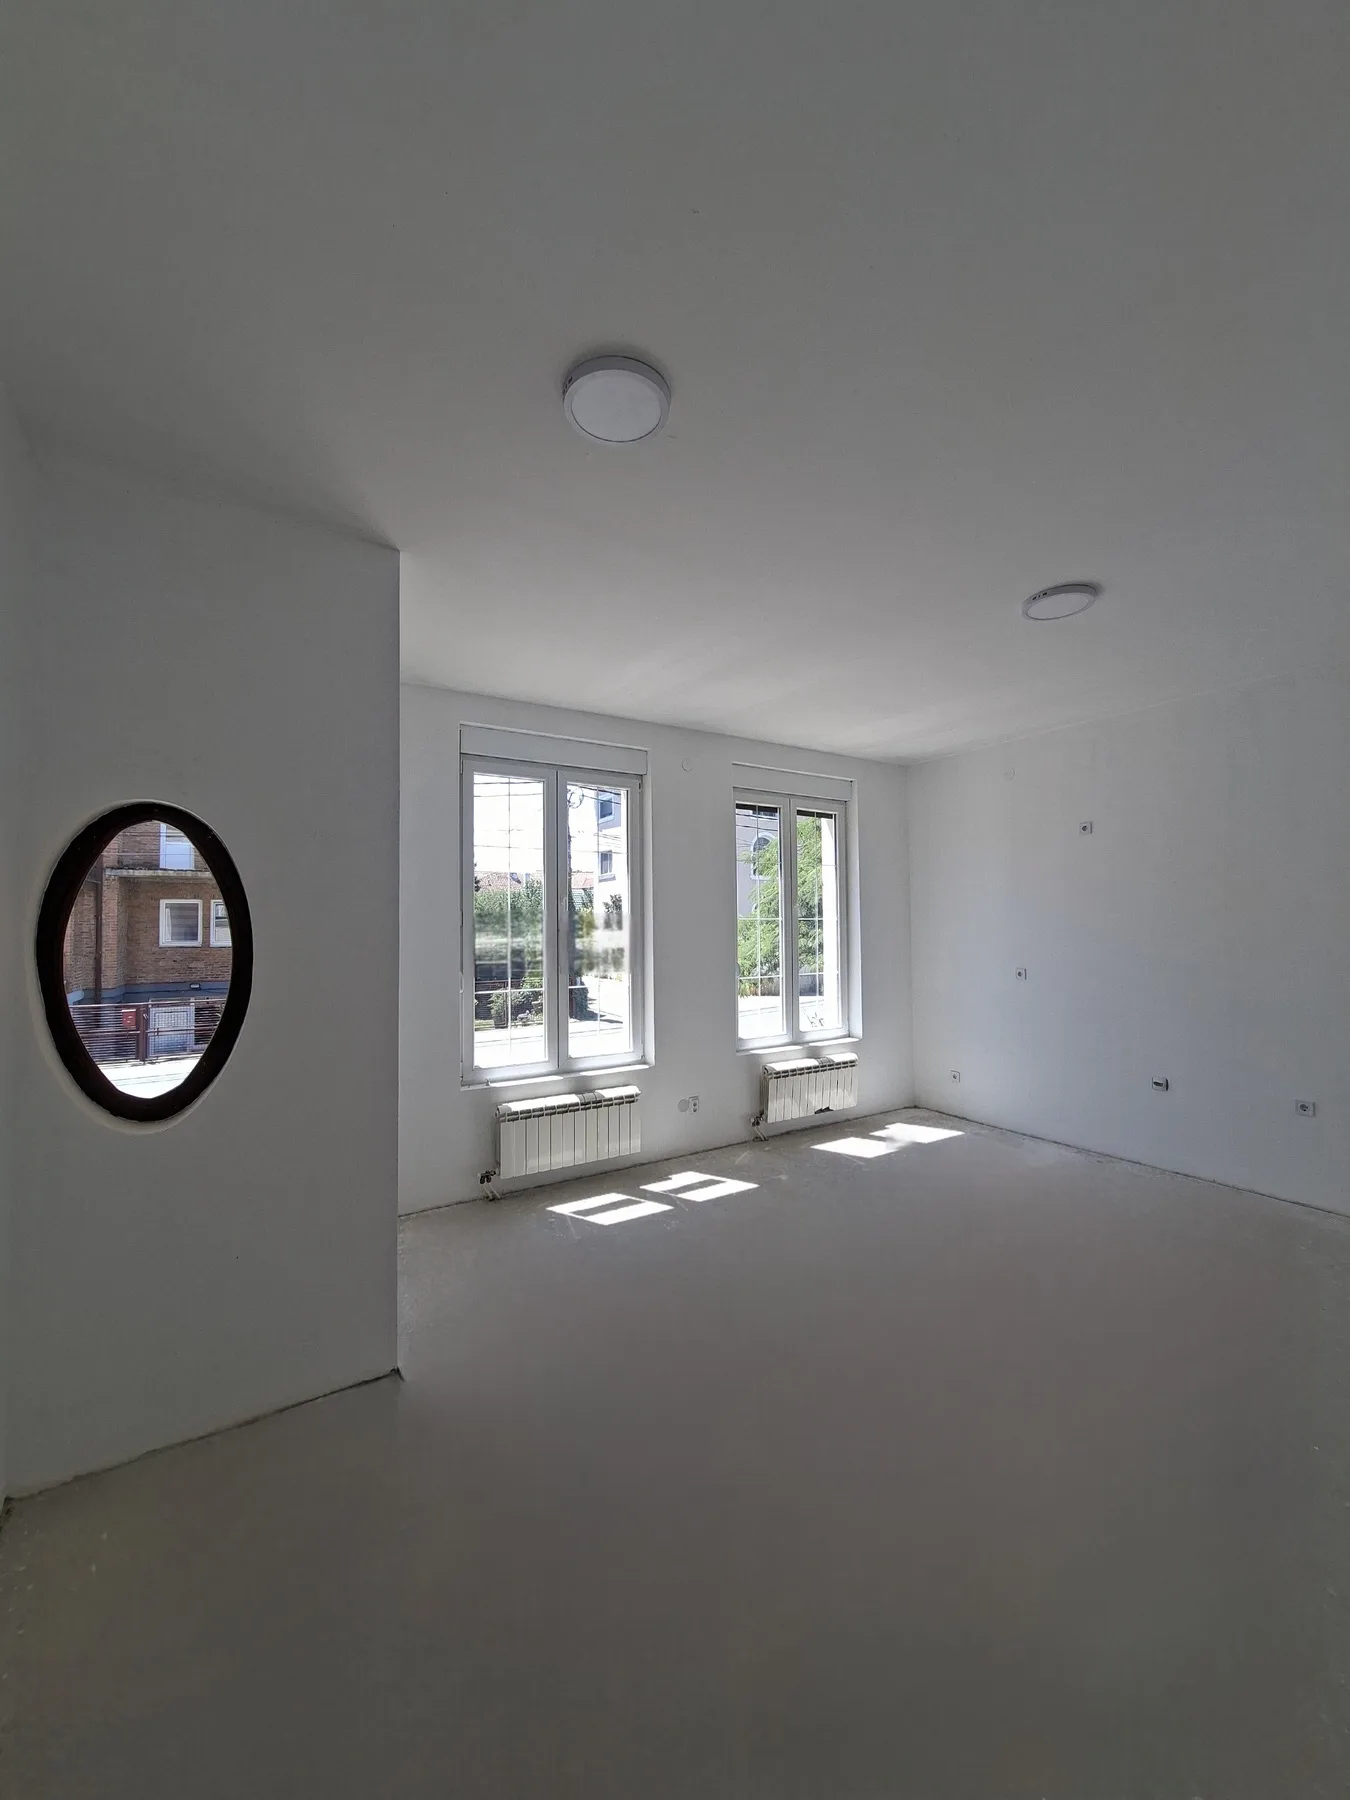
65 m² · south-facing, view of the yard, street and forest, oval window, own bathroom
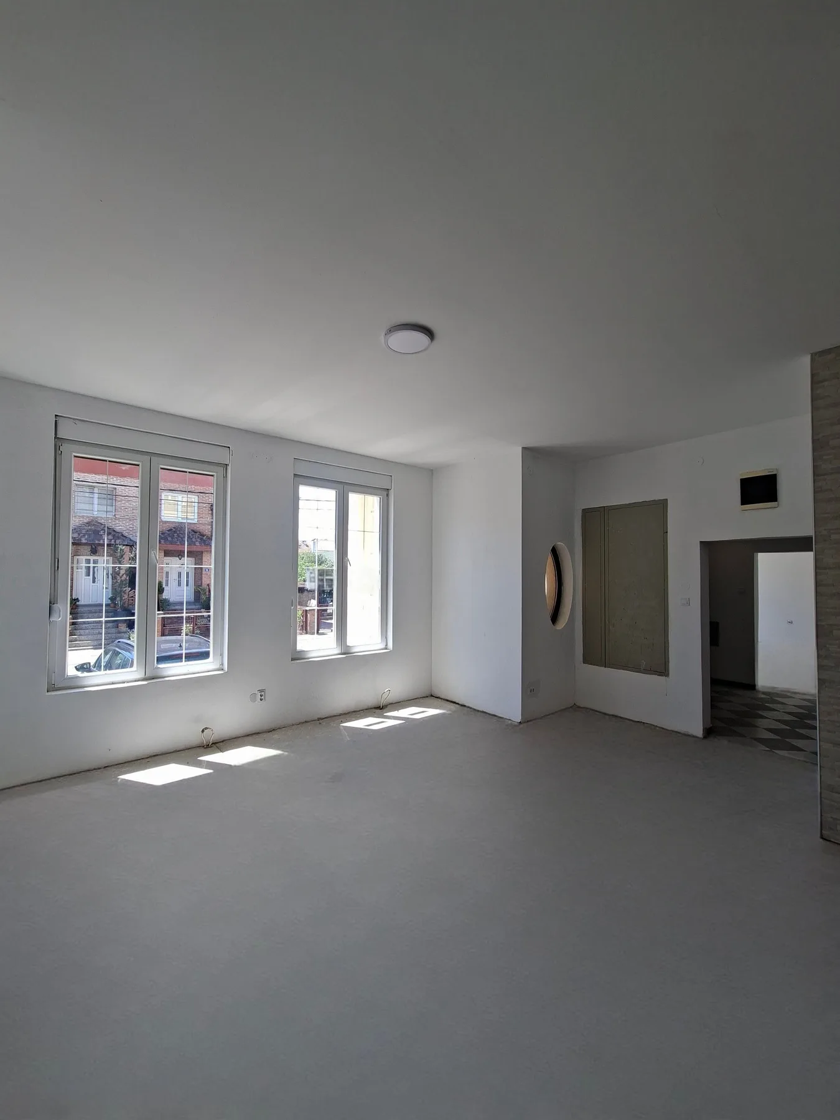
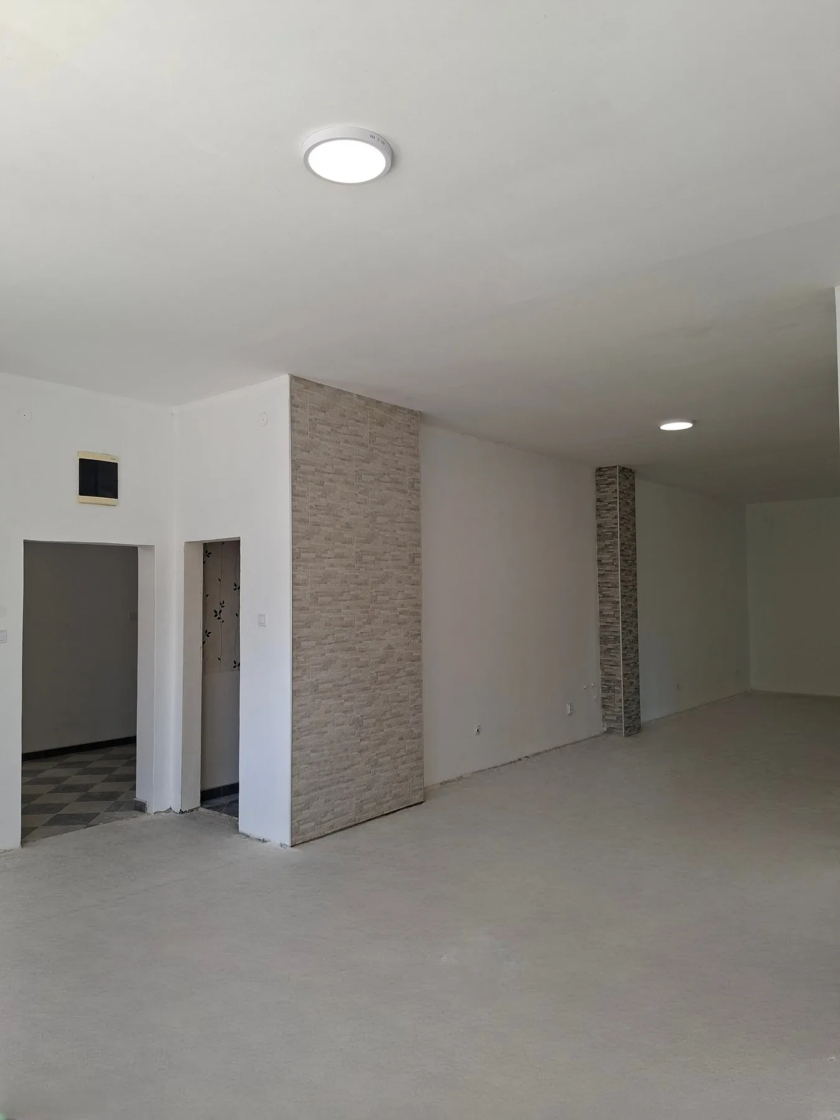
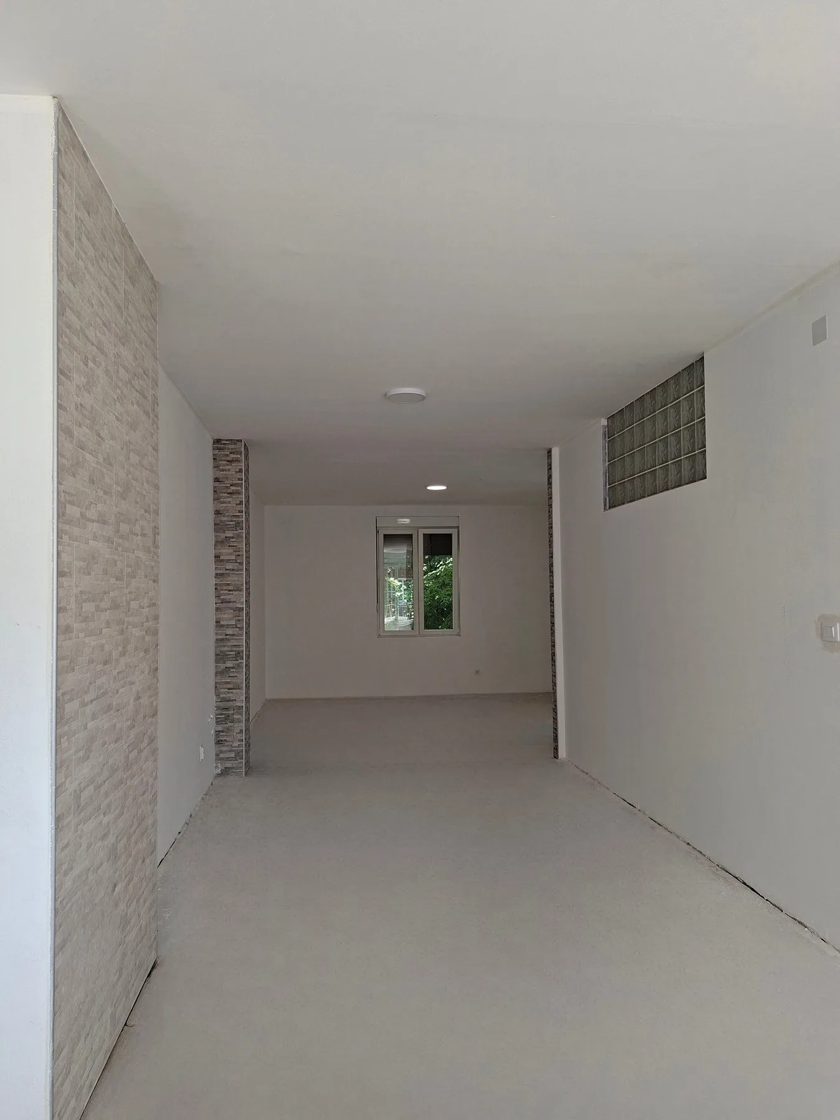
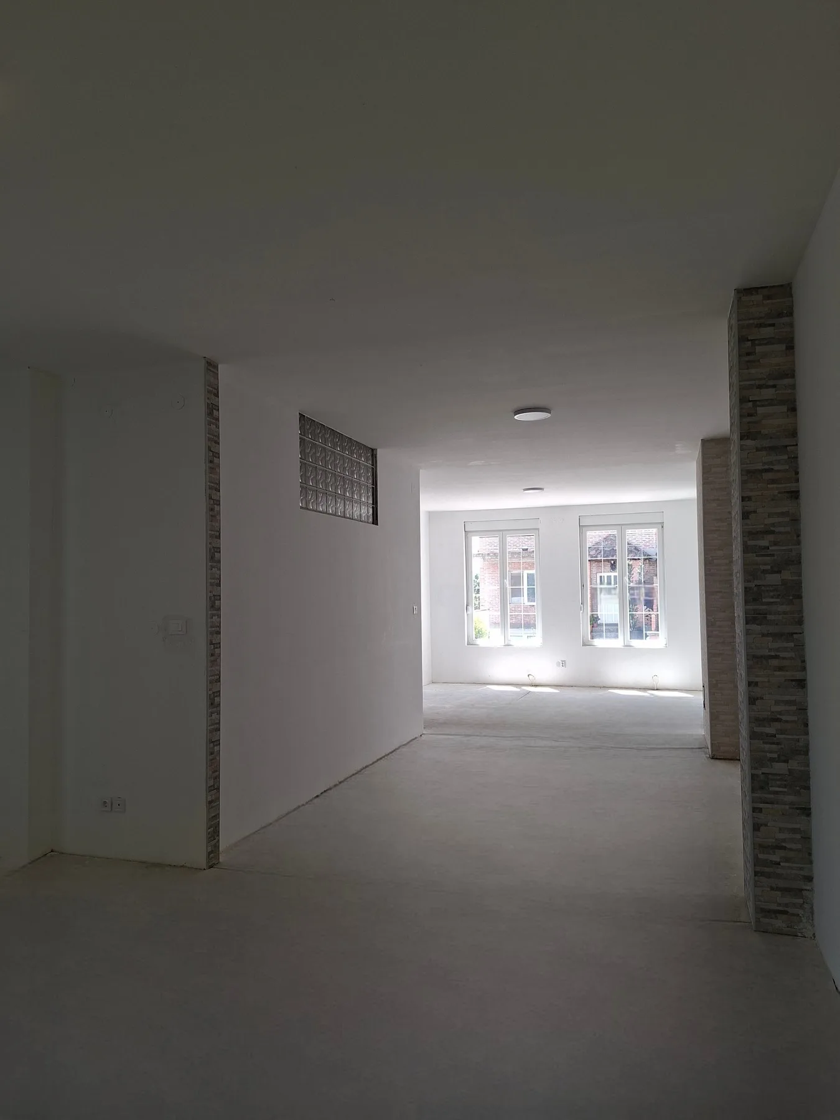
36 m² · east-facing, forest view, private bathroom, independent entrance
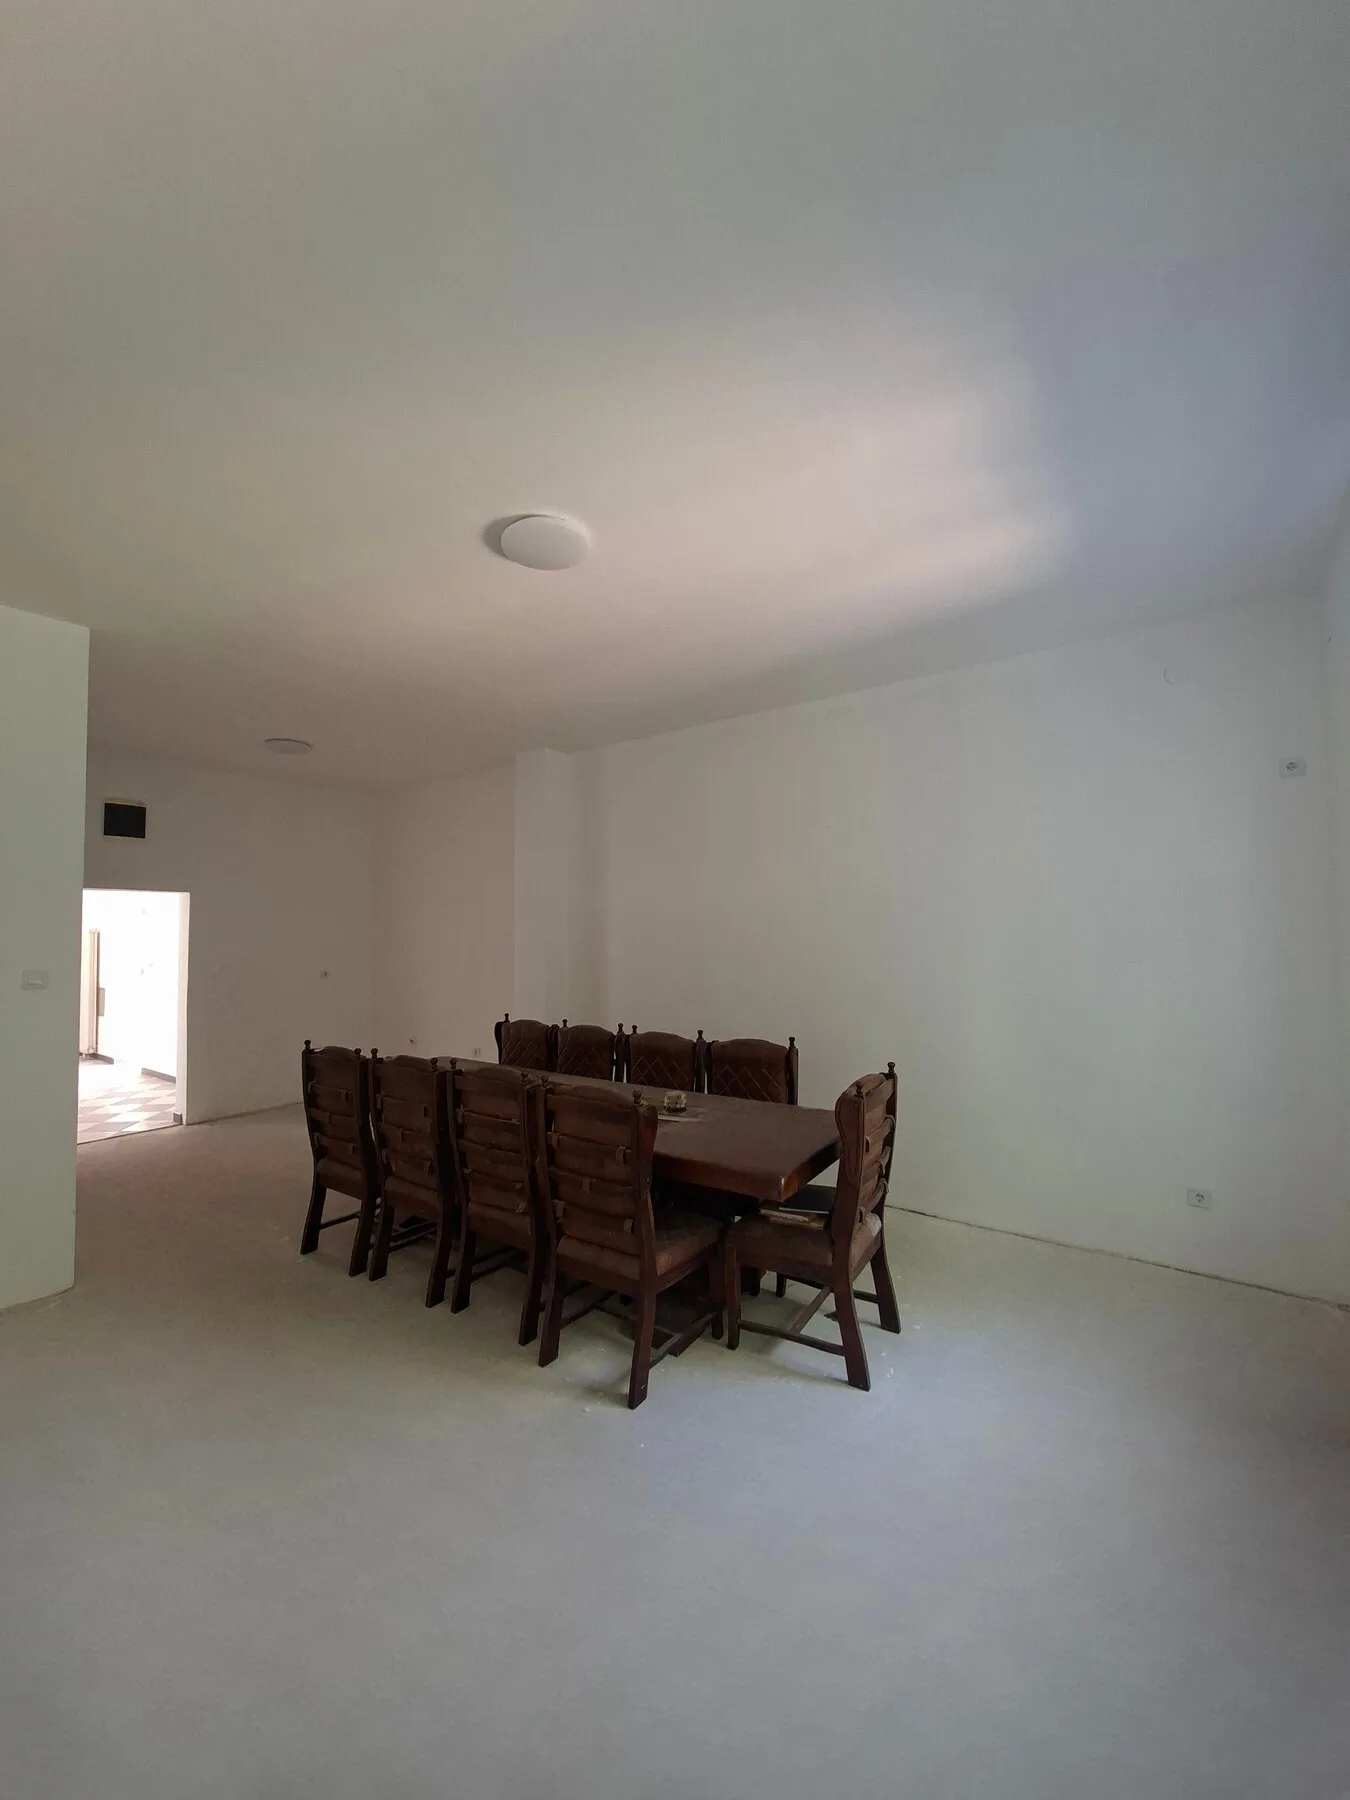
77 m² · divided into three areas, own bathroom, shared wall with the Study
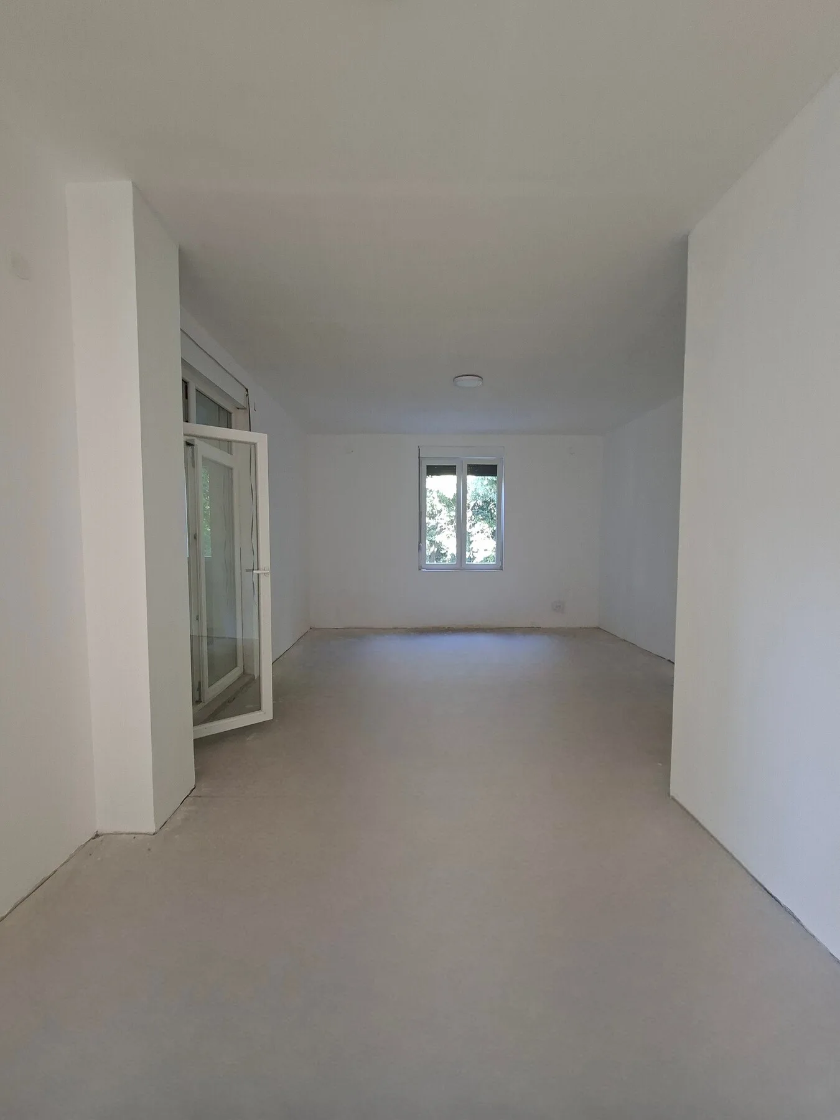
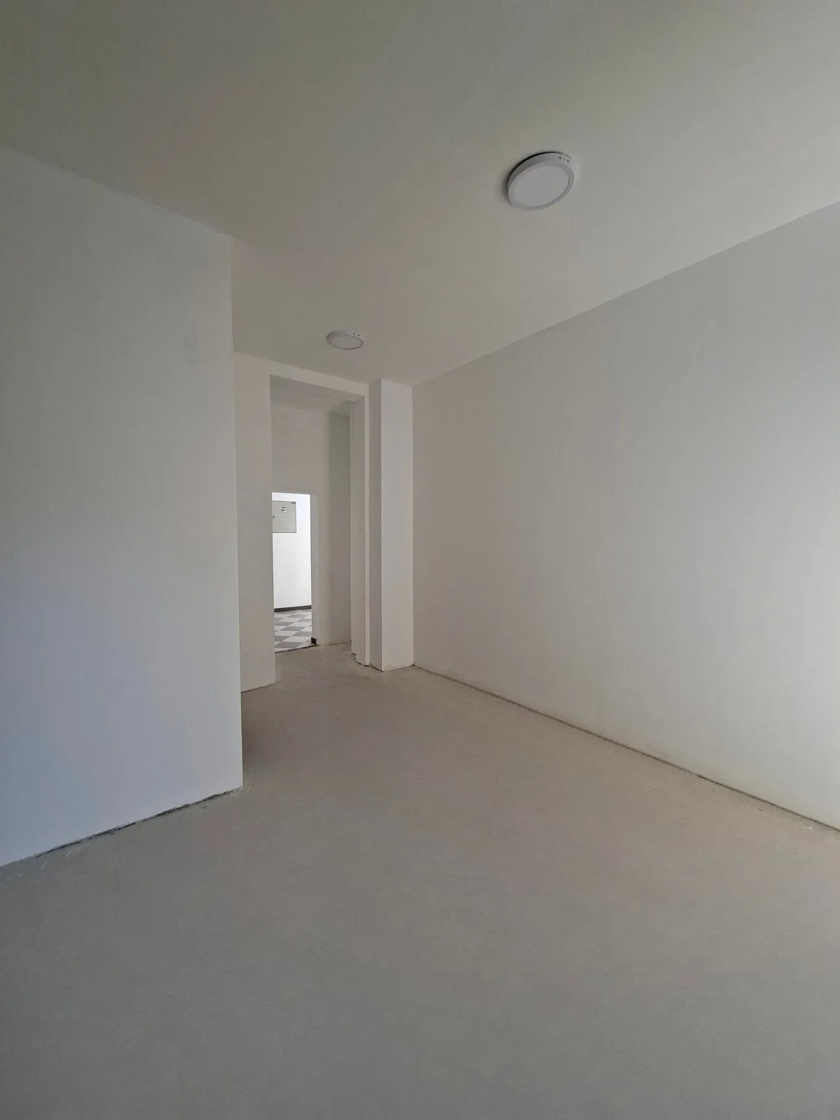
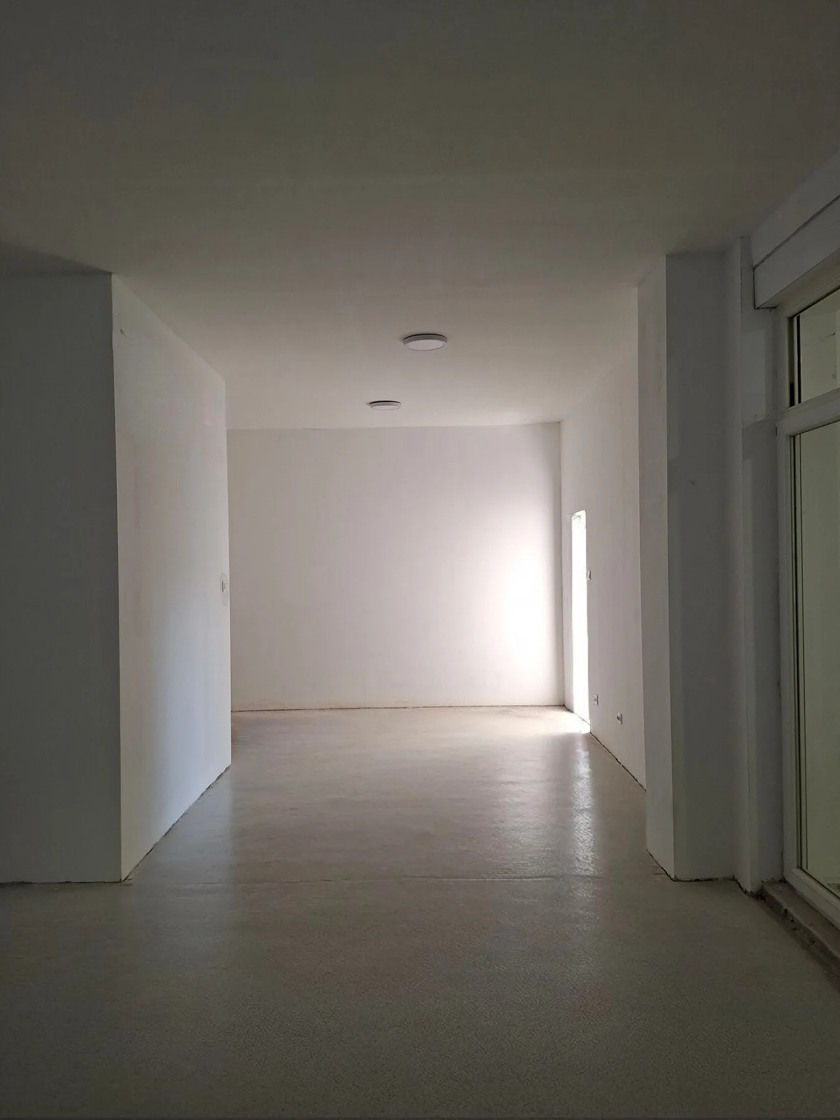
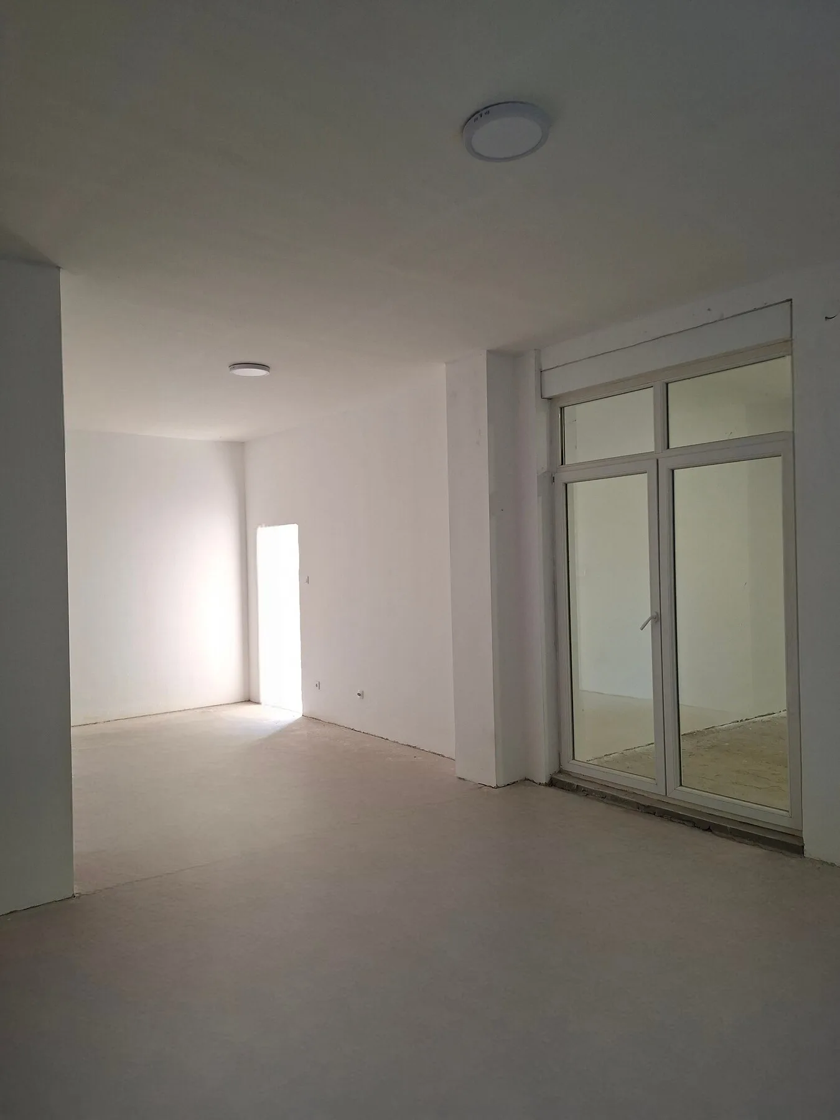
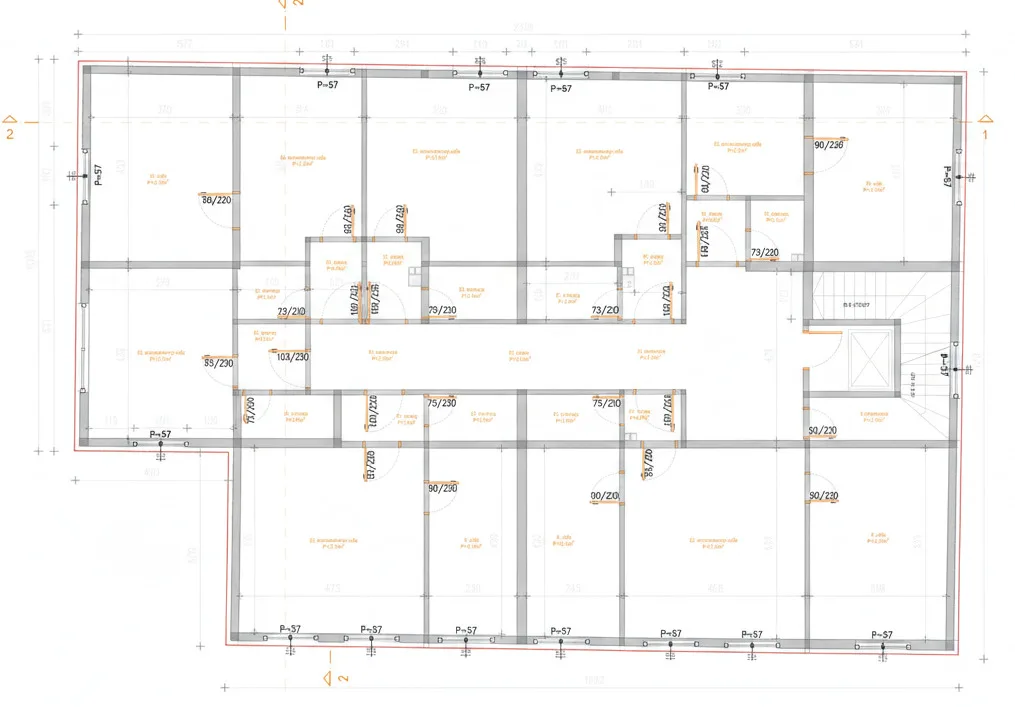
Direct connection to the ground floor via lift and staircase.
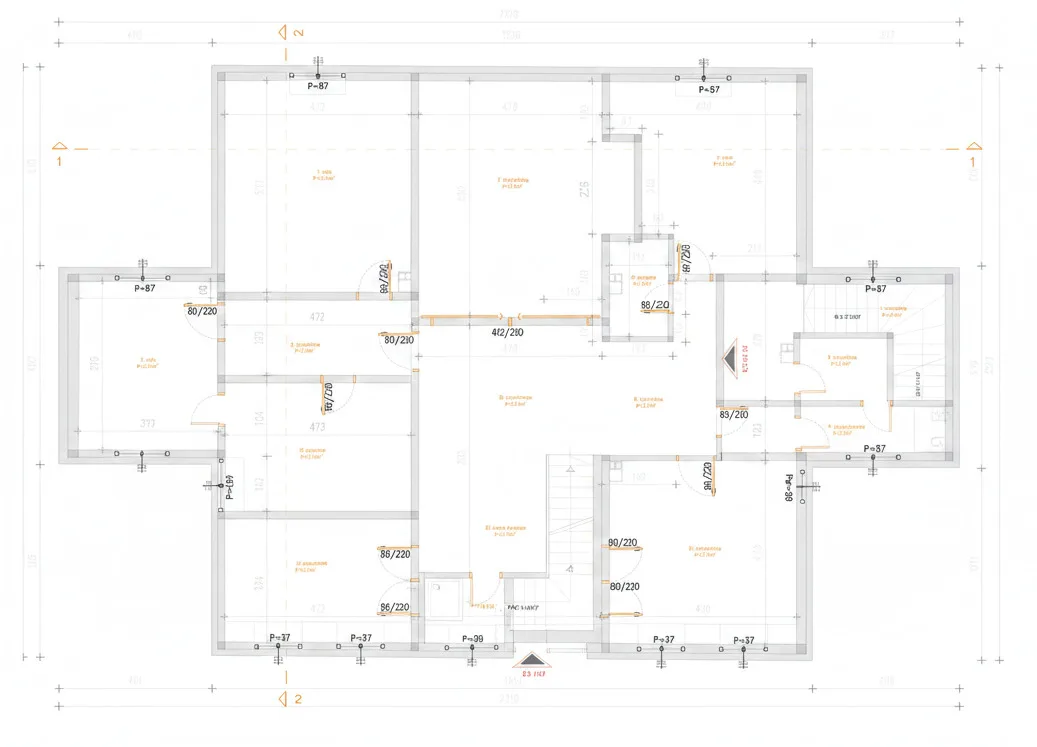
30 m² terrace, direct access from the living room.
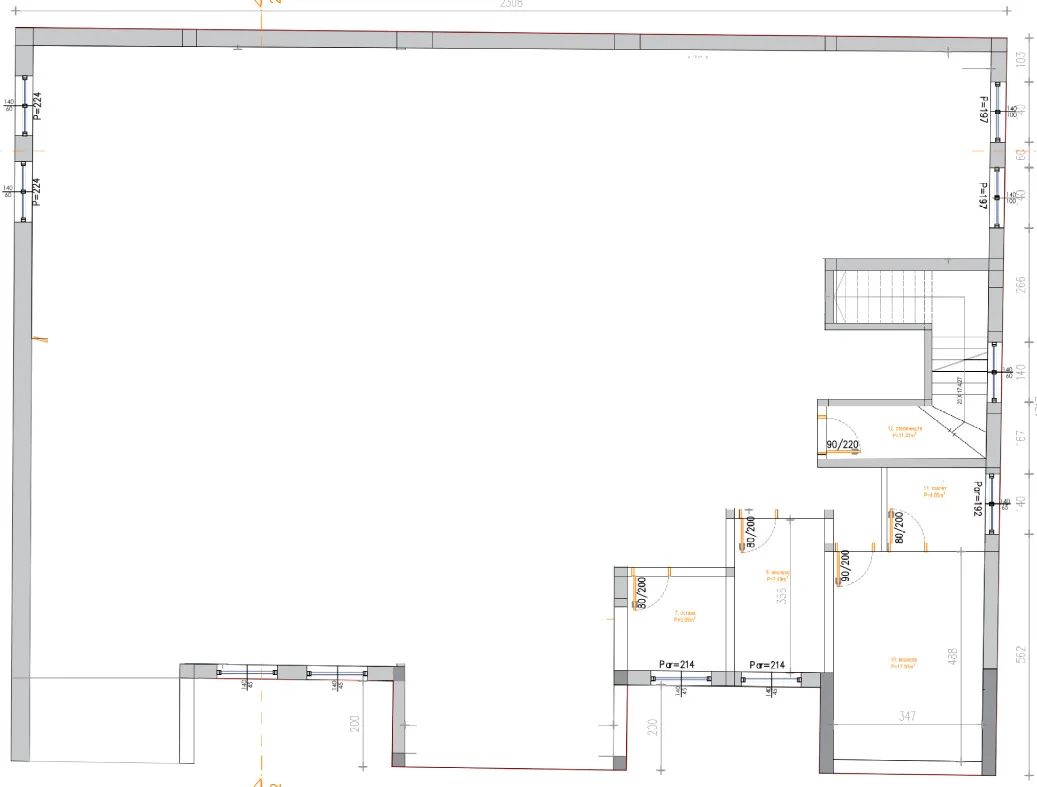
Cars and smaller service vehicles up to a certain height. Direct access from the building.
Four levels, one lift, 27 rooms in total — capacity to grow without needing an additional location.
Location
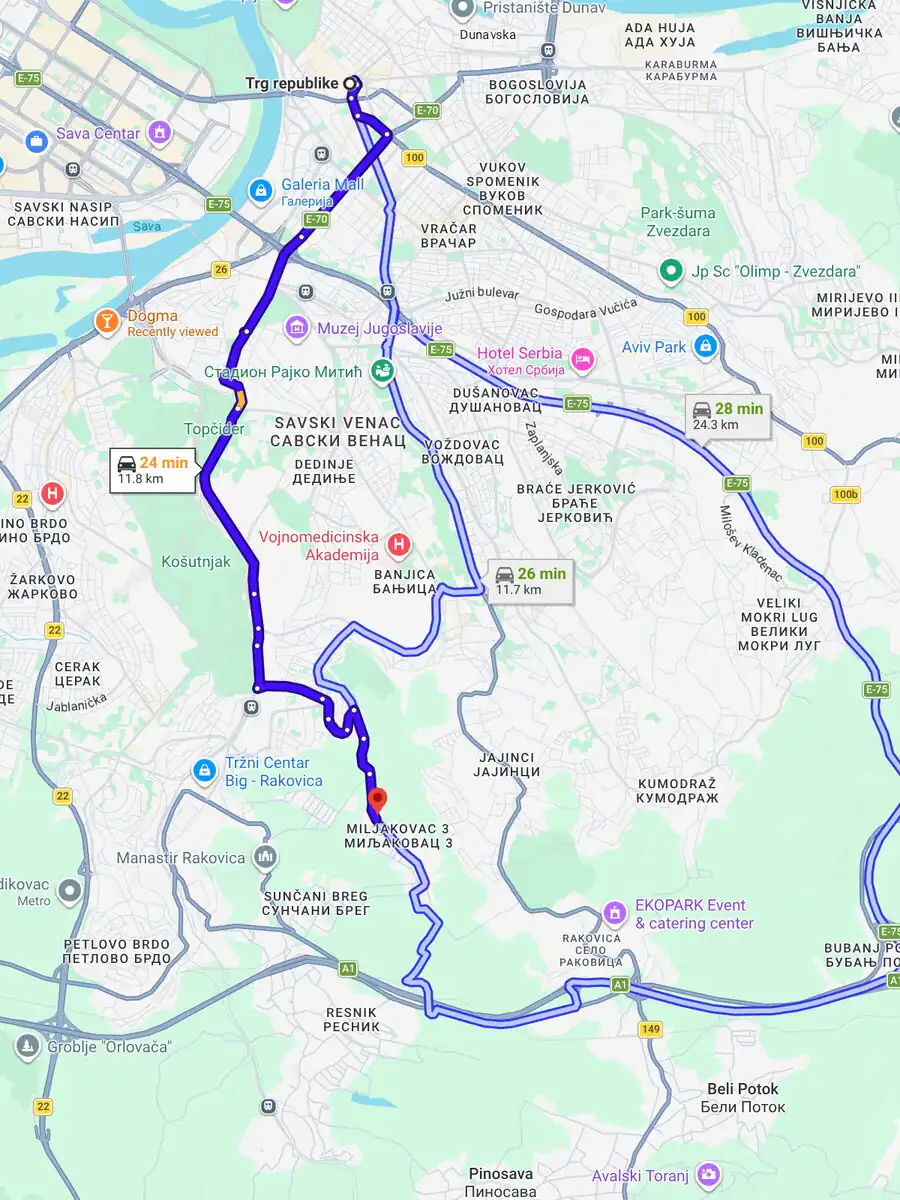
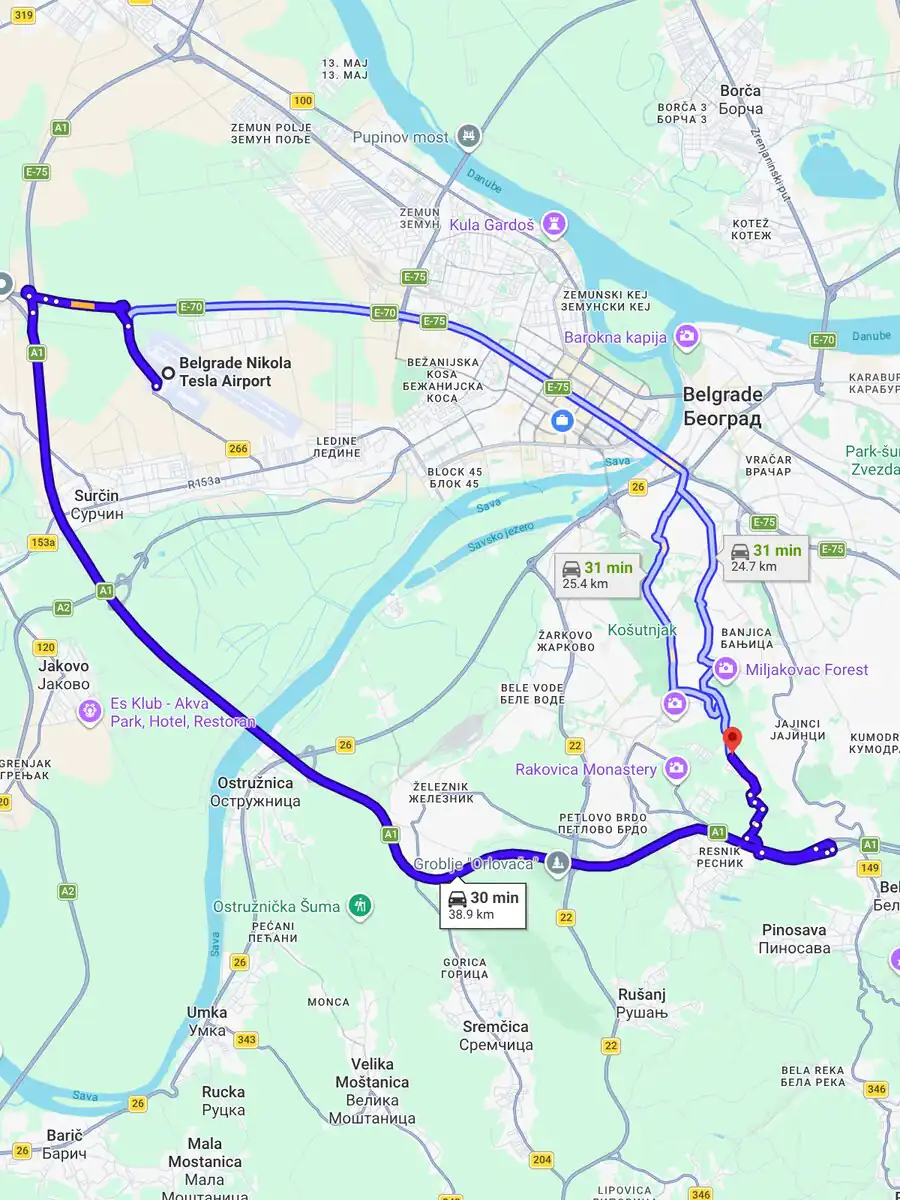
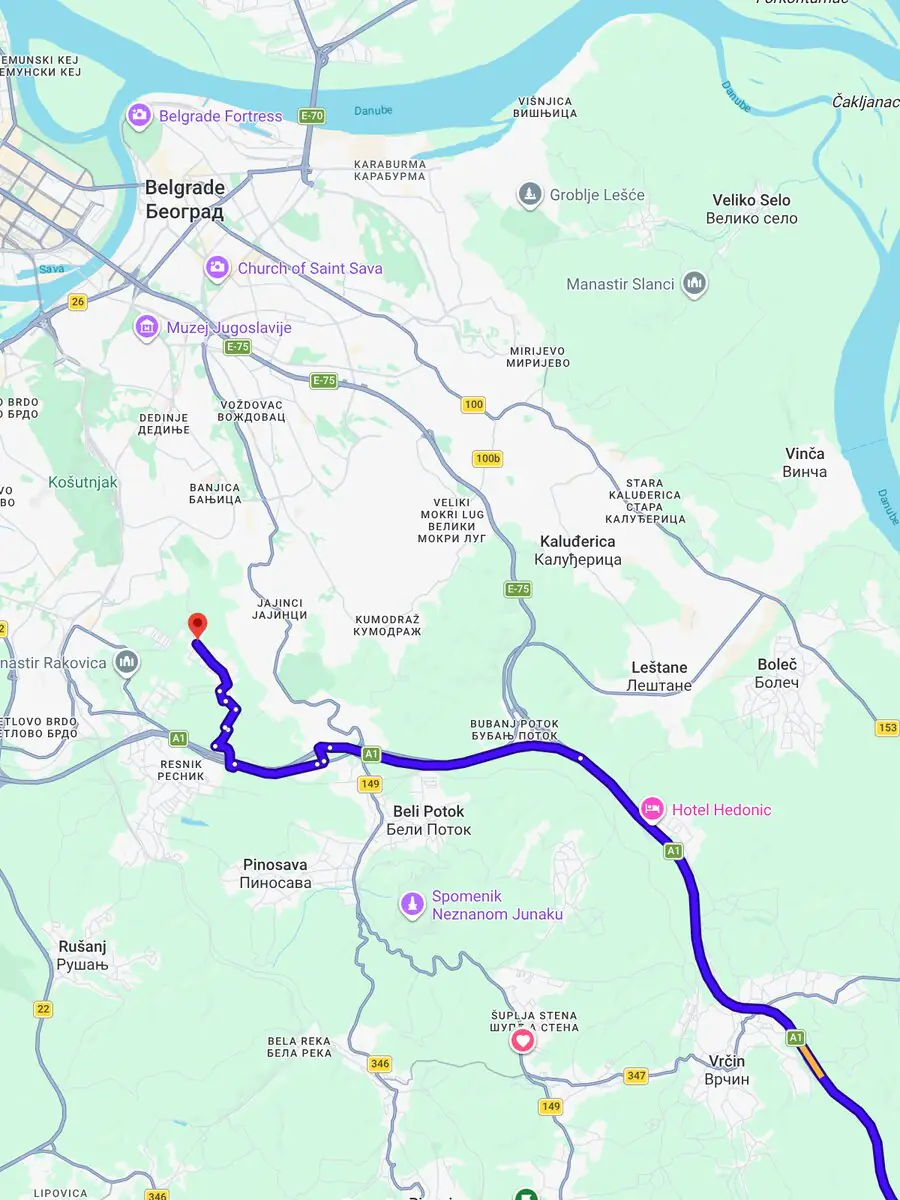
The house is located at Miljakovac 3, ten minutes from the Belgrade ring road.
Bulevar Patrijarha Pavla, currently under construction, will further shorten the route to the center once completed.
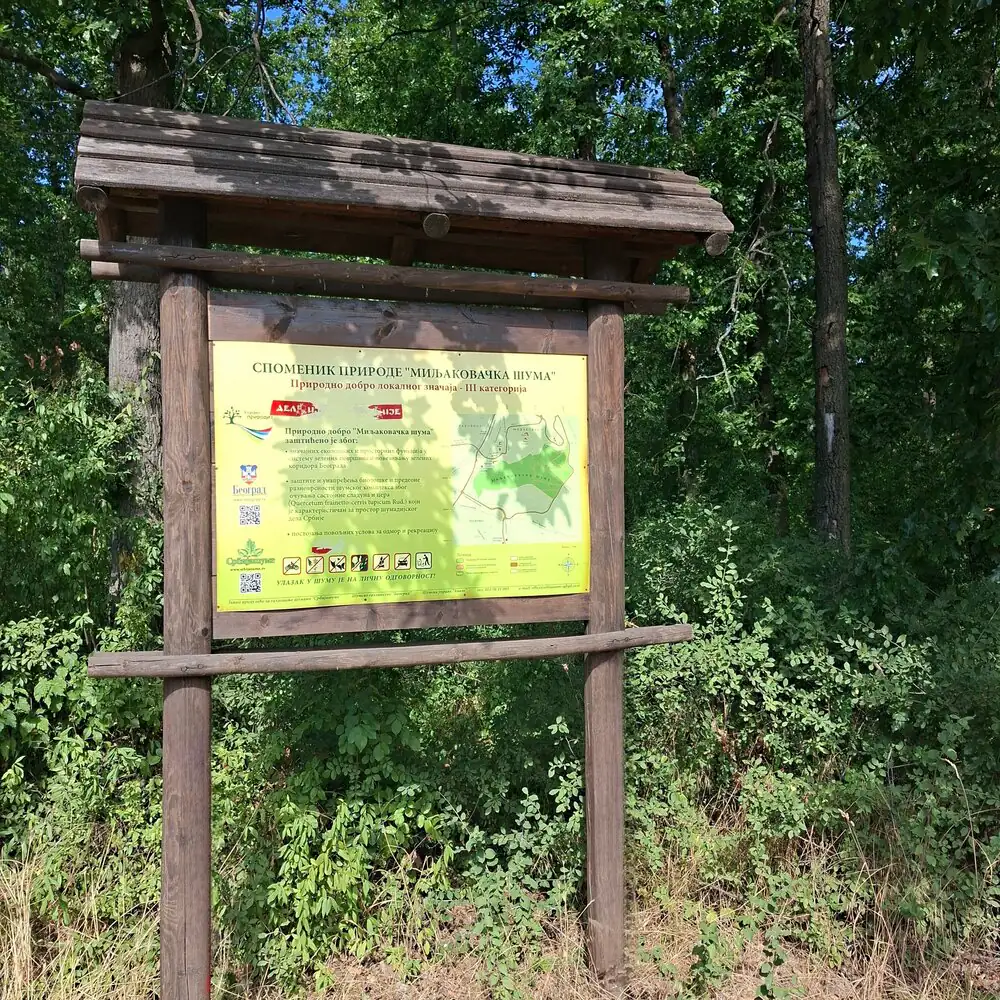
Natural monument
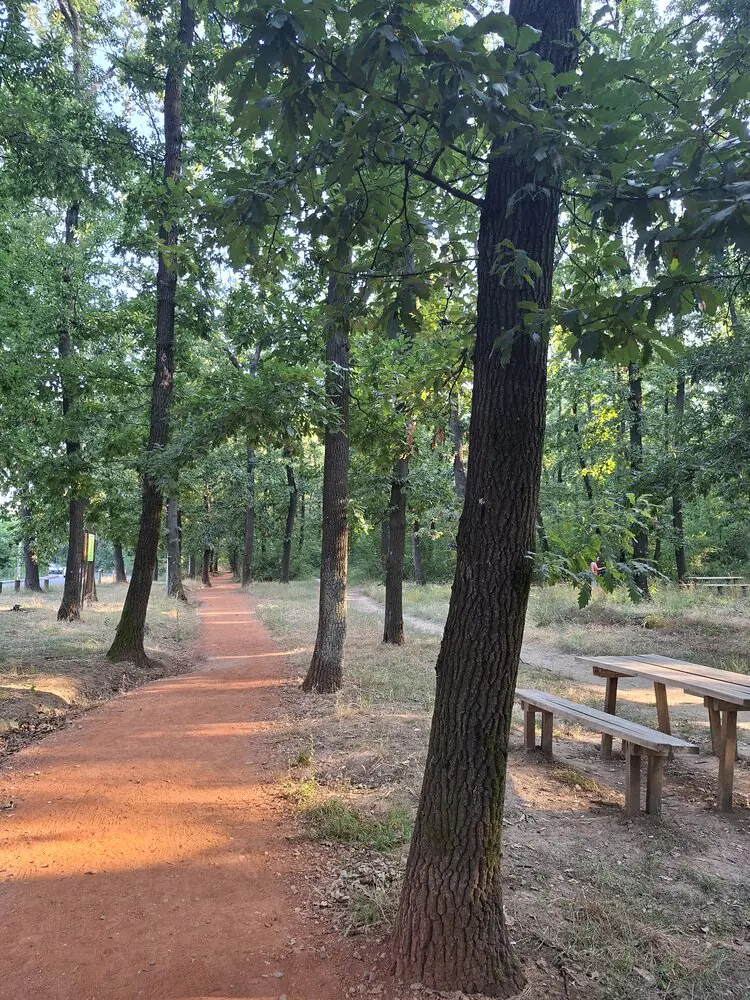
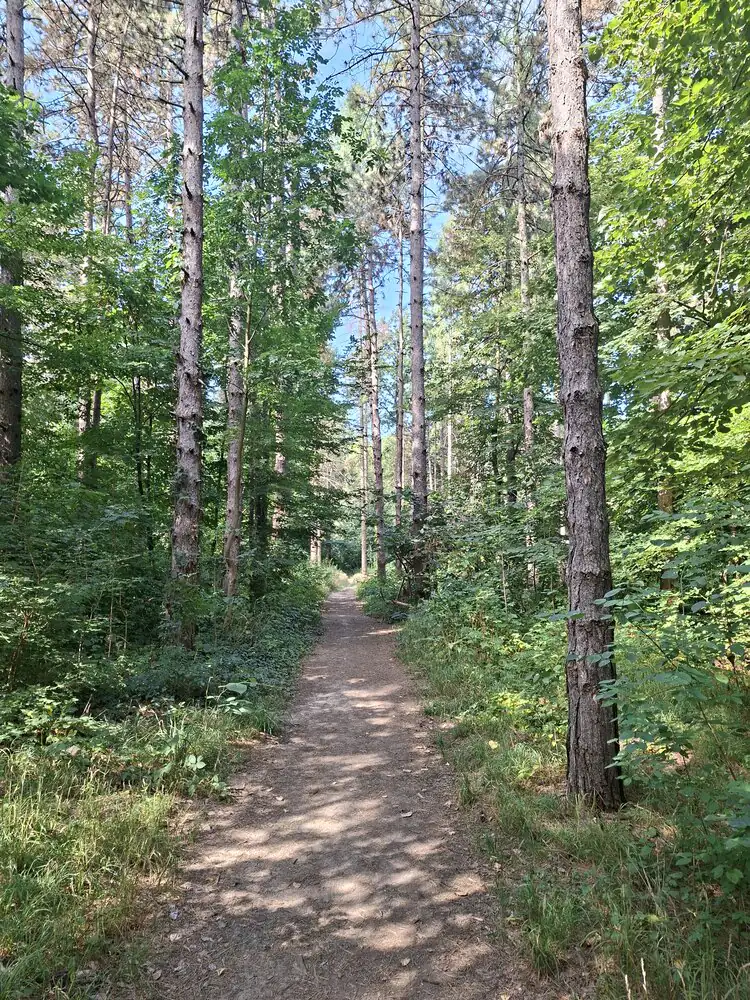
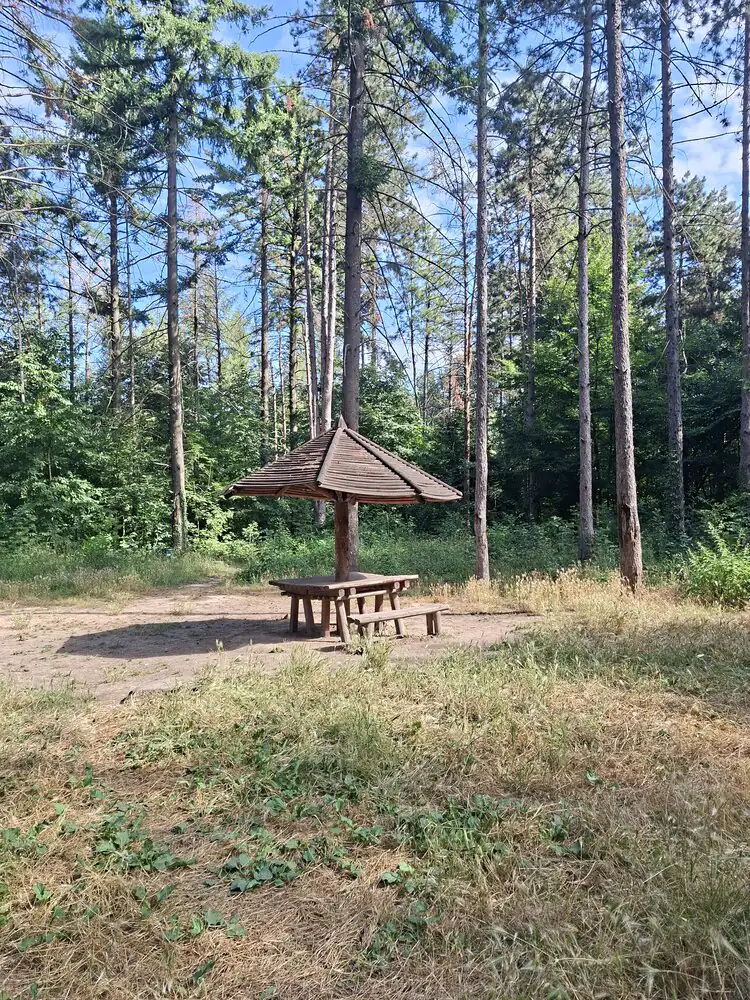
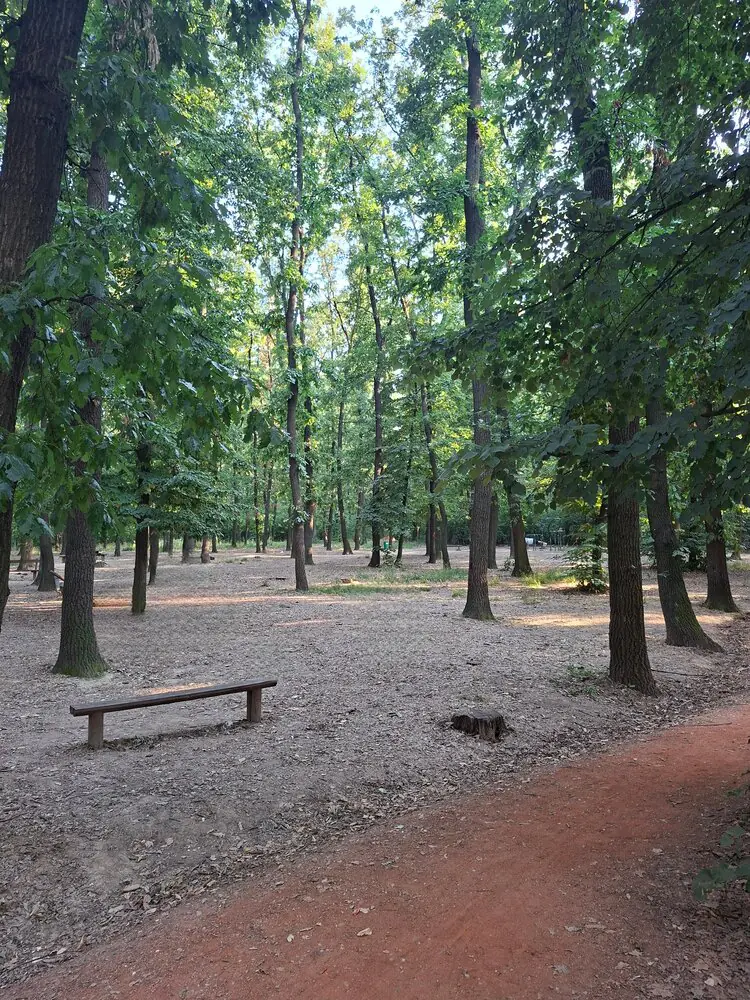
Miljakovac Forest, a protected natural asset, is located 100m from the building. Trails and benches, accessible at any time.
Proximity to a protected green area often satisfies a requirement that is otherwise difficult to meet within the city.
A neoclassical house, built in 2010. A yard, four levels and an underground garage.